
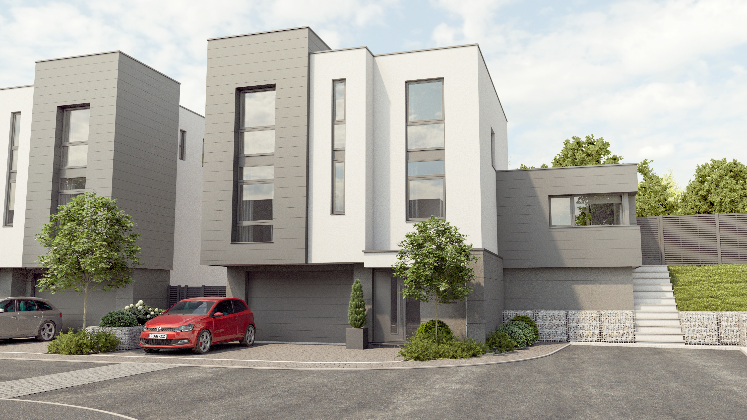
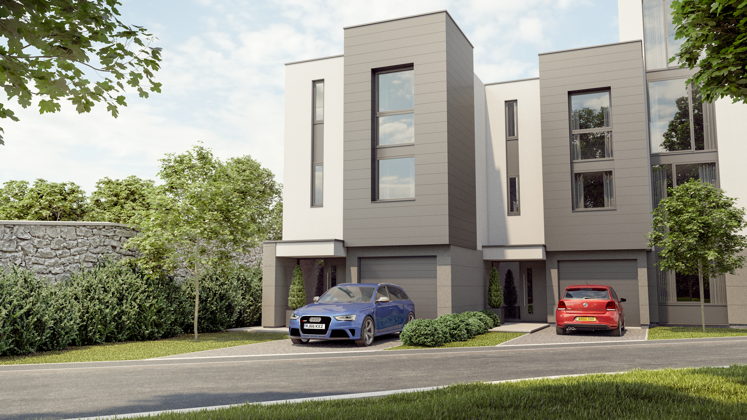
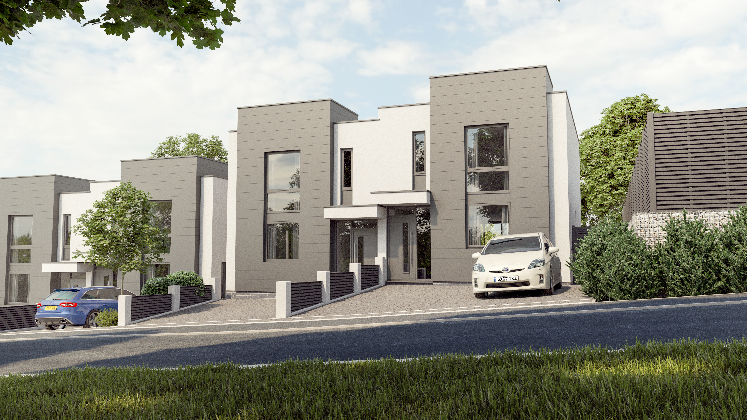
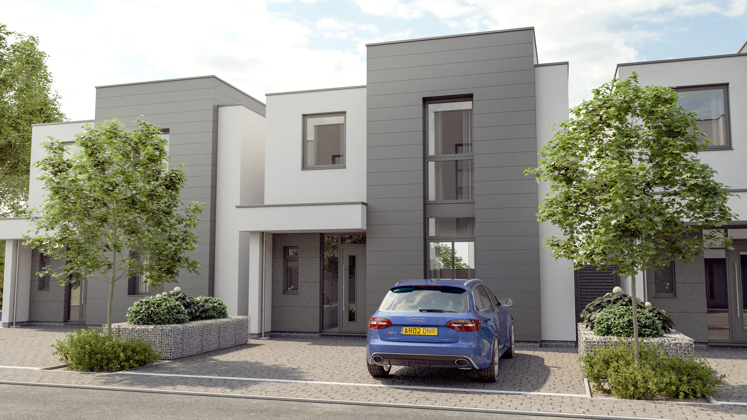
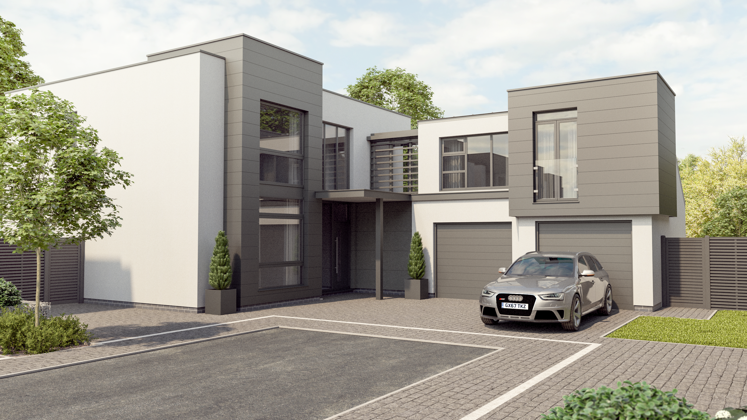
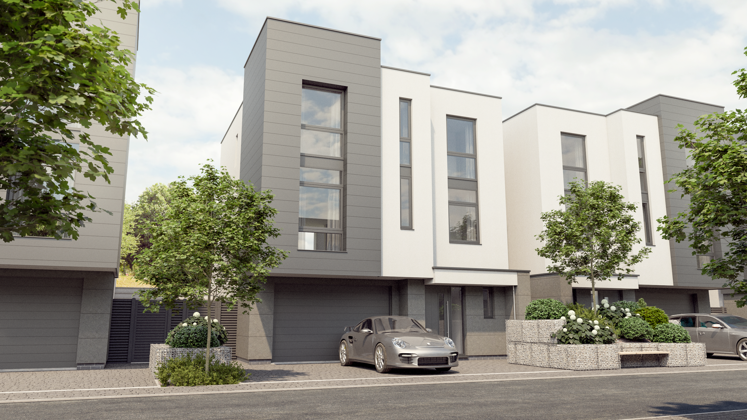
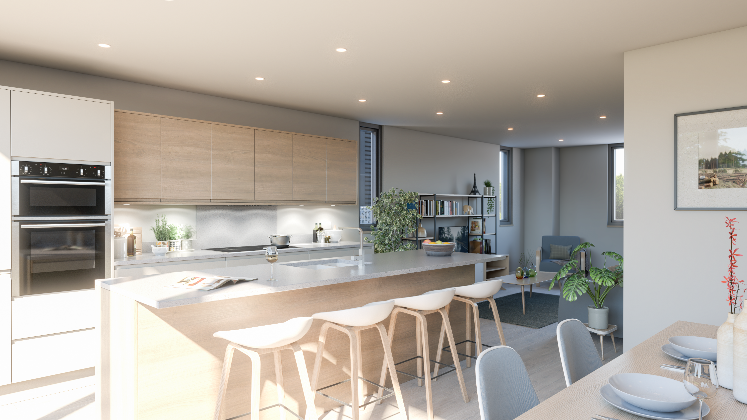
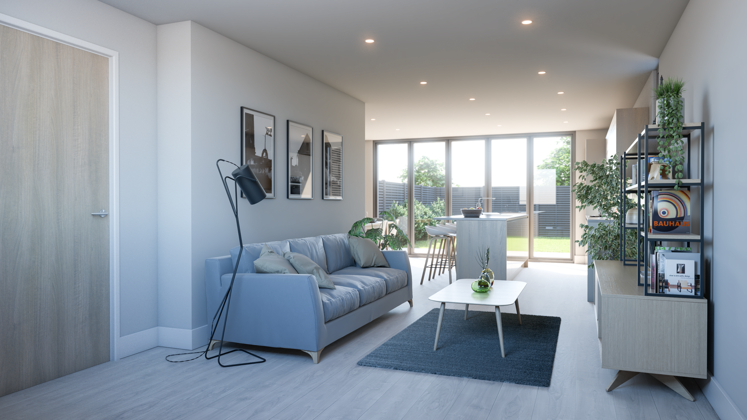
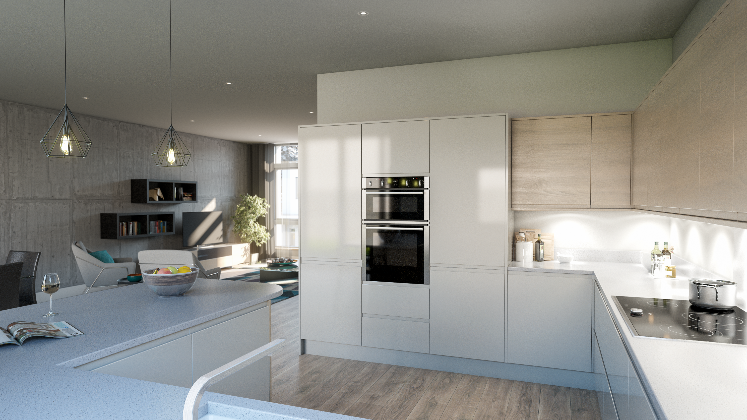
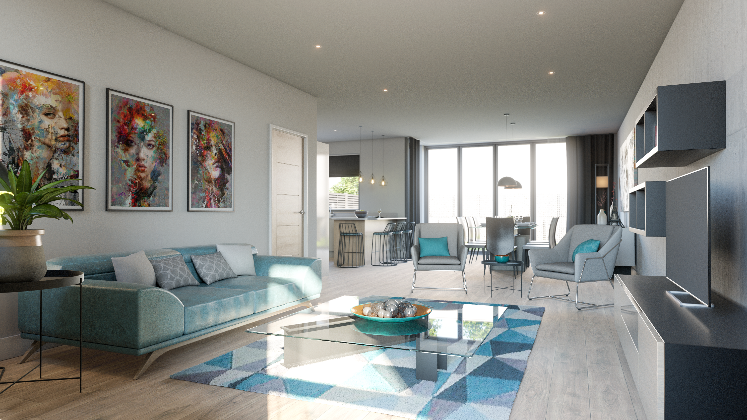
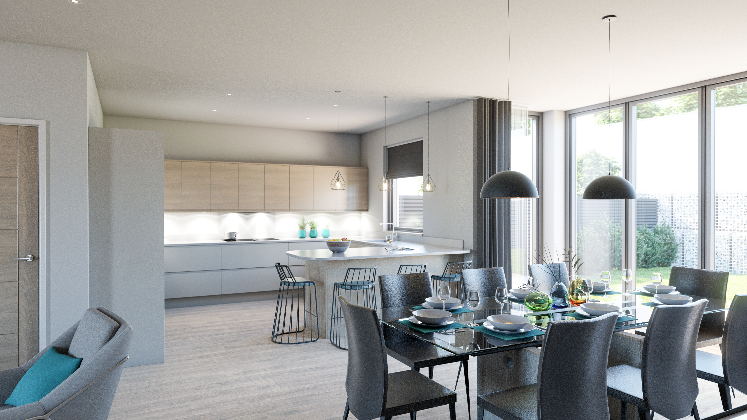
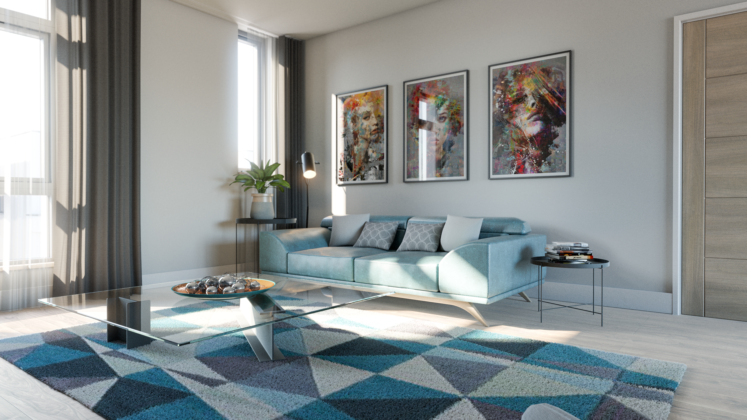
At Hartley Gardens you will enjoy a new family home that offers all the very best for an easy and enjoyable lifestyle being conveniently situated for residents to enjoy the many advantages of Mannamead life, from the Mannamead Lawn Tennis Club only half a mile away, to being centrally positioned between two of the city’s most prestigious primary schools, Compton (C of E) and Hyde Park Primary schools, not to mention Plymouth College being within walking distance. The location is also superb for access to Plymouth City Centre and Drake Circus Shopping Complex.
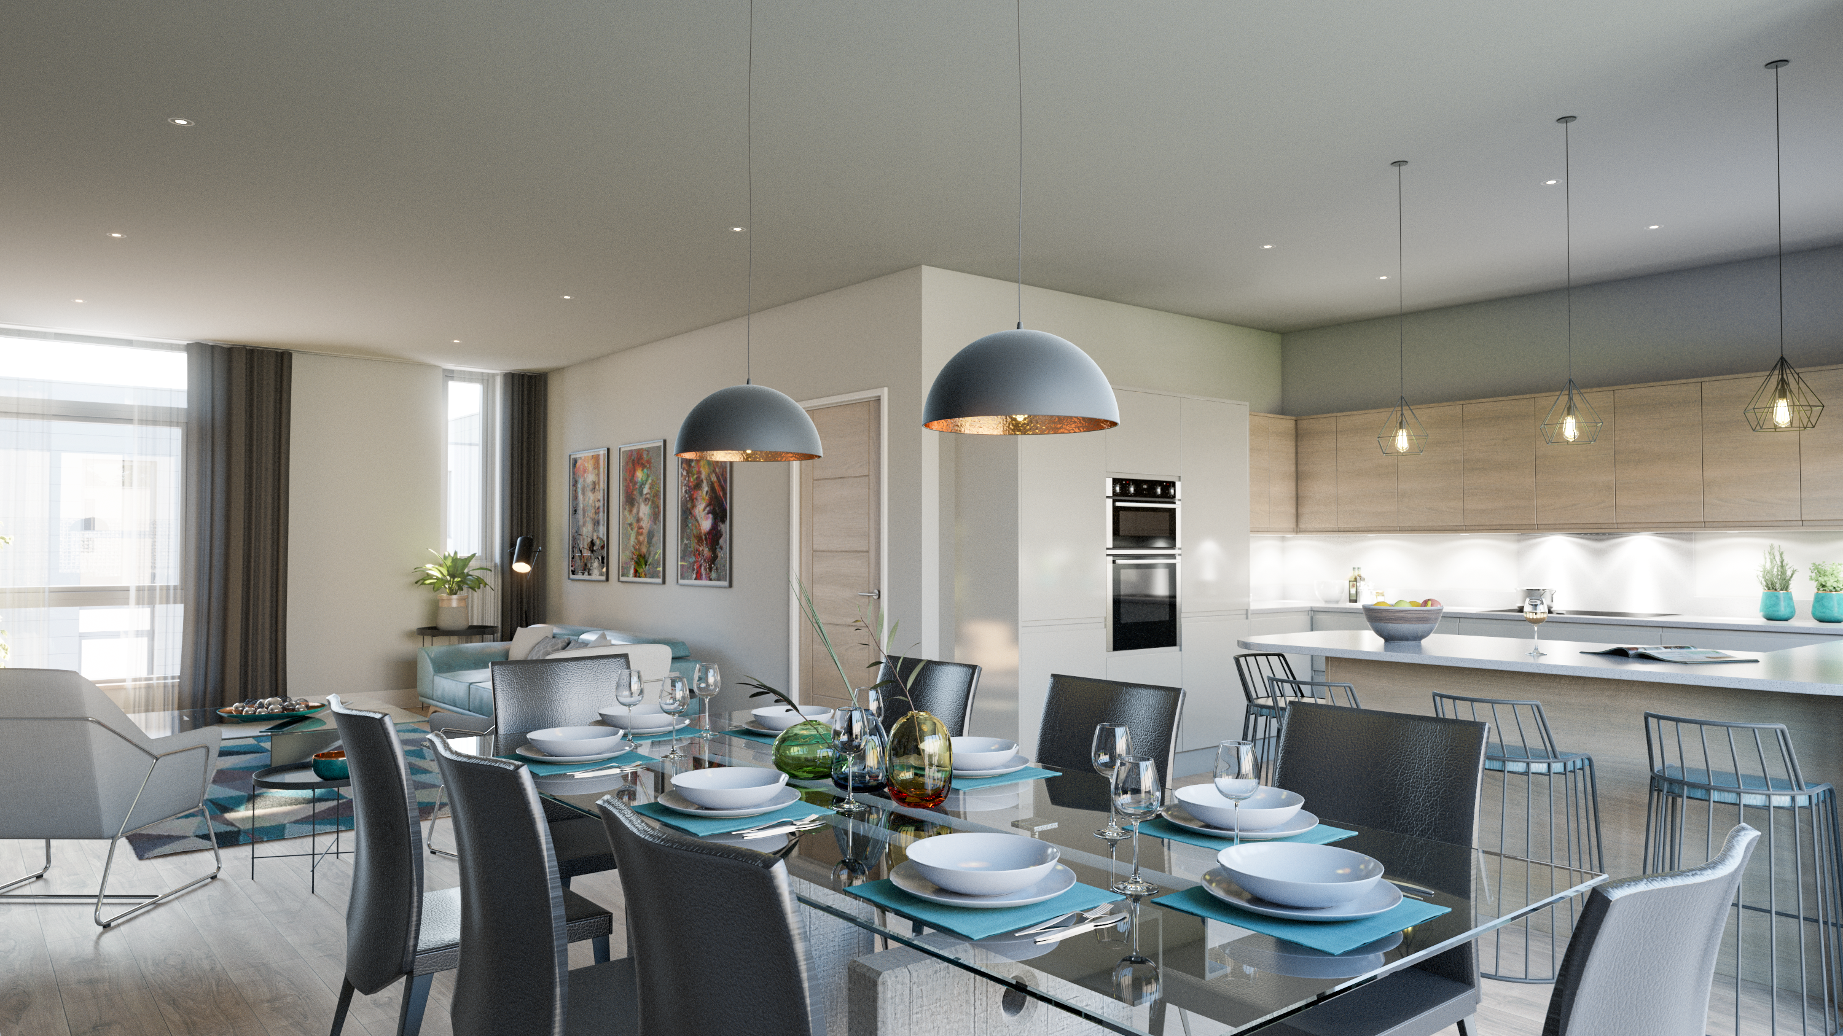
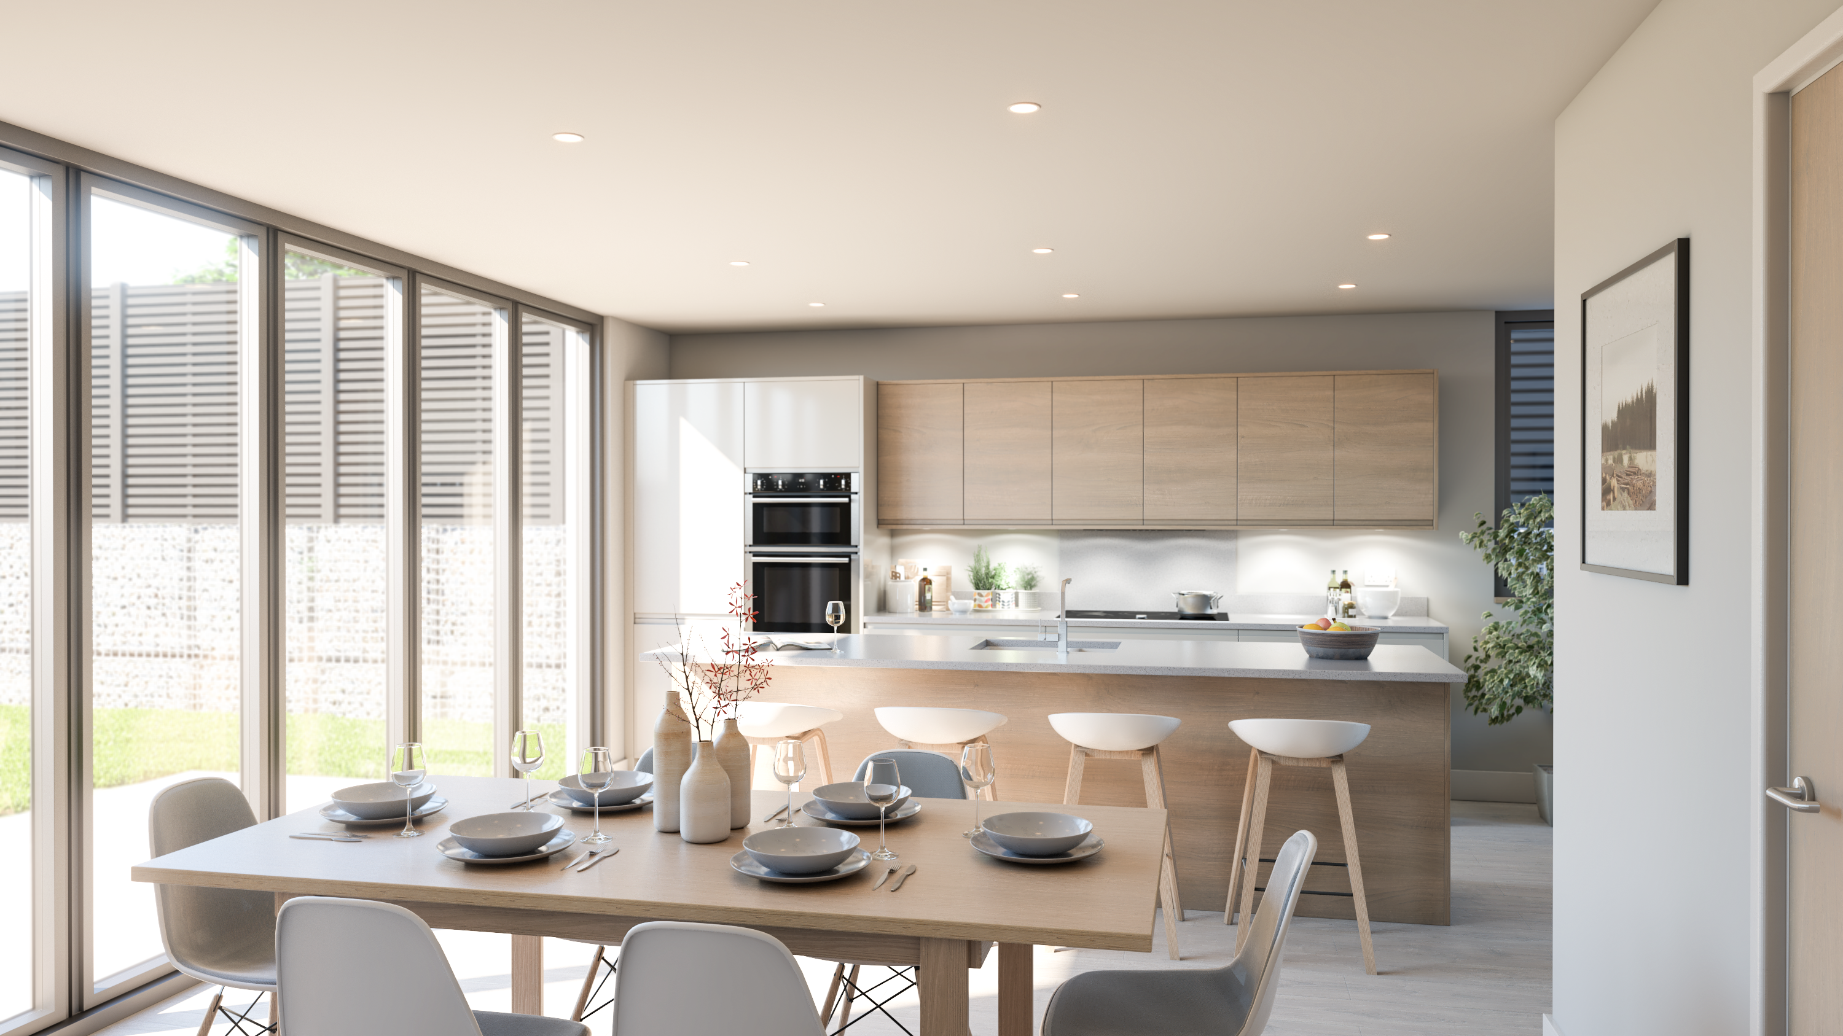
This fabulous development is a mix of three, four and five bedroom homes set in a cul-de-sac location all with light airy interiors, superbly appointed contemporary kitchens and beautifully designed bathrooms. And, for your peace of mind, there is a 10 year Premier Guarantee Warranty.
The Blackthorn – This attractive 3 bedroom 2 storey townhouse is available with integral garage, cloakroom, and kitchen/diner to the ground floor, living room, bathroom and bedroom 3 to the first floor, whilst on the third floor the master bedroom enjoys the luxury of an en-suite shower room with a study and bedroom 2 also occupying this floor.
The Hawthorn – The Hawthorn is a beautiful 2 storey home available with guest cloakroom, living room leading through to kitchen/diner on the ground floor, whilst on the first floor are two good size double bedrooms, with the master bedroom enjoying the luxury of an en-suite shower room and a further bedroom is also located on this floor. Dependant on plot, The Hawthorn has driveway parking for 2 cars.
The Foxglove – The Foxglove is a fabulous 4 bedroom home designed for comfortable living. This house type offers an open plan ground floor with living, dining and kitchen as well as a guest cloakroom. To the first floor are three double bedrooms with the master bedroom benefiting from an en-suite shower room, a further good size single bedroom and a family bathroom. All have driveway parking for 2 cars.
The Periwinkle – A well-appointed 4 bedroom family home, The Periwinkle blends practicality with stylish design. On the ground floor there is the generously sized open plan living, dining and kitchen room, along with a study, utility room, guest cloakroom and integral garage to the lower ground. Upstairs, three double bedrooms including the master with en-suite shower room, the family bathroom and a further single bedroom.
The Betony – The Betony is a beautifully designed 3 storey home offering the most wonderful versatile accommodation with an integral garage, utility room and guest cloakroom to the lower ground floor leading up to the fabulous open plan living, dining and kitchen on the ground floor also with study. Upstairs to the first floor, three double bedrooms including the master with en-suite shower room, the family bathroom and a further single bedroom.
The Elder – The beautifully designed Elder offers spacious living with a fabulous size kitchen/diner, utility room, guest cloakroom, study and wonderful living room all on the ground floor, as well as a double integral garage. Moving to the first floor two of the four double bedrooms enjoy the luxury of an en-suite shower room with a further good size single bedroom on this floor and the family bathroom.
For further information on individual units please use the main property search.